Wells

2025
7 bed
7 bath
7,200 sq ft
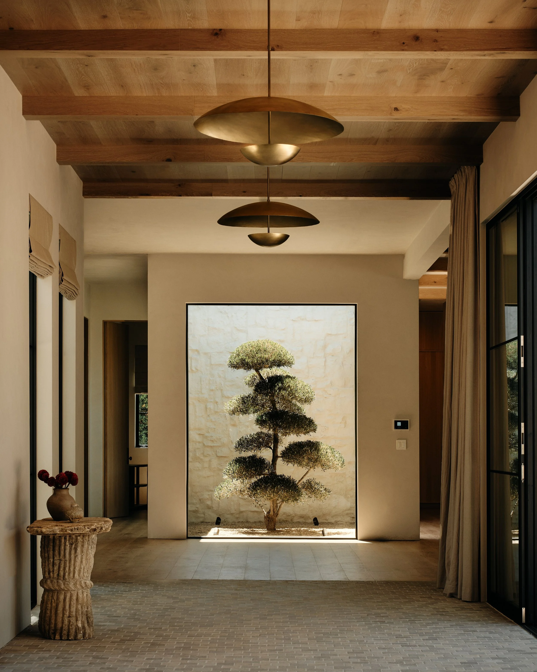
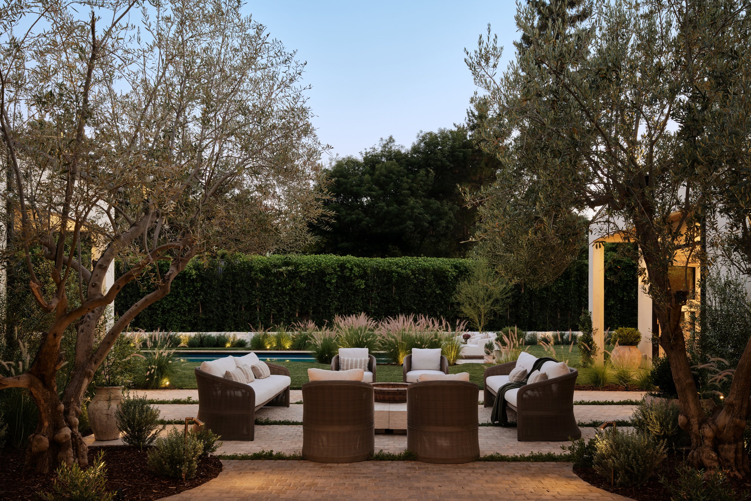
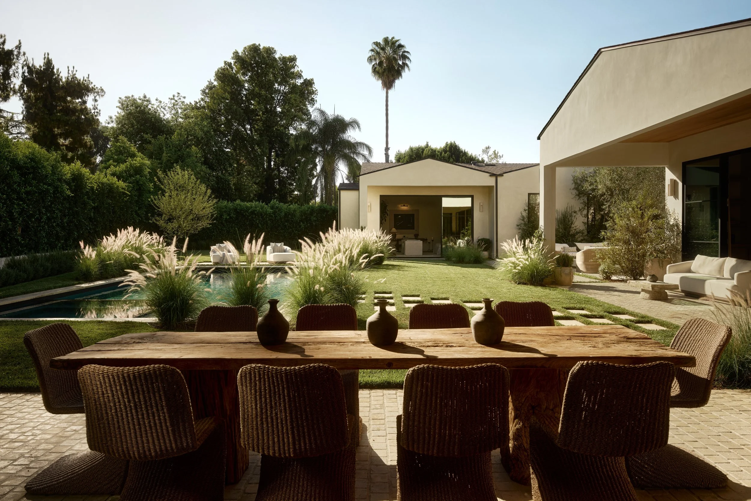
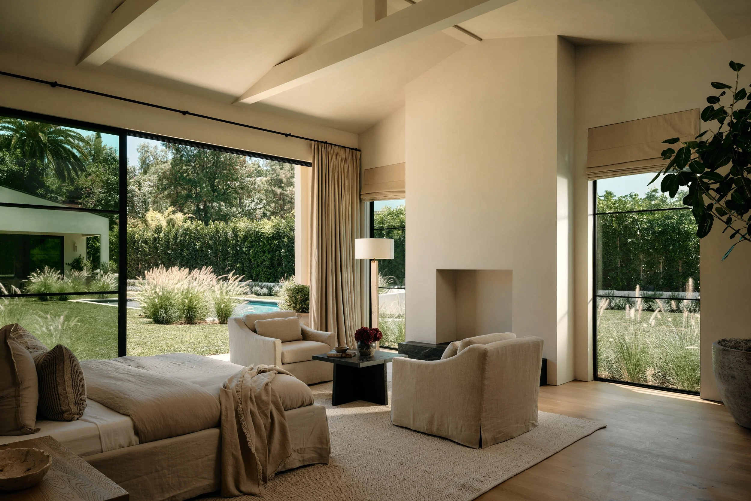
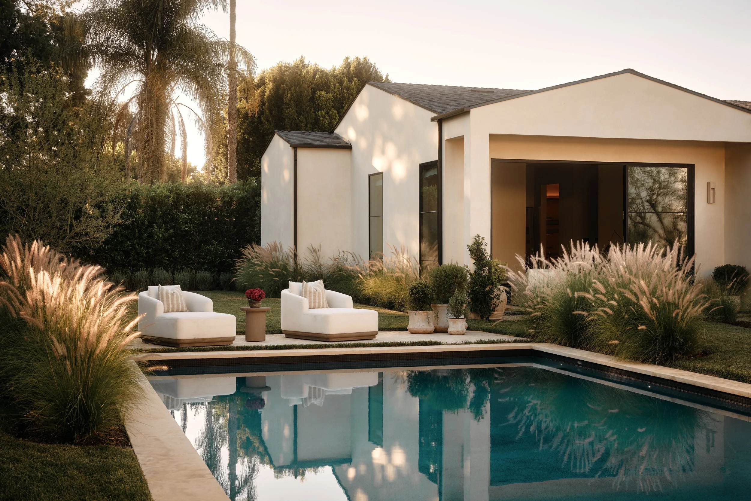
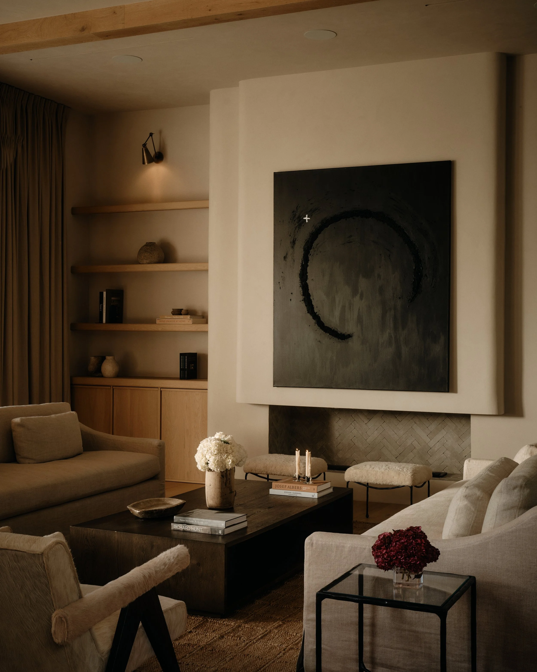

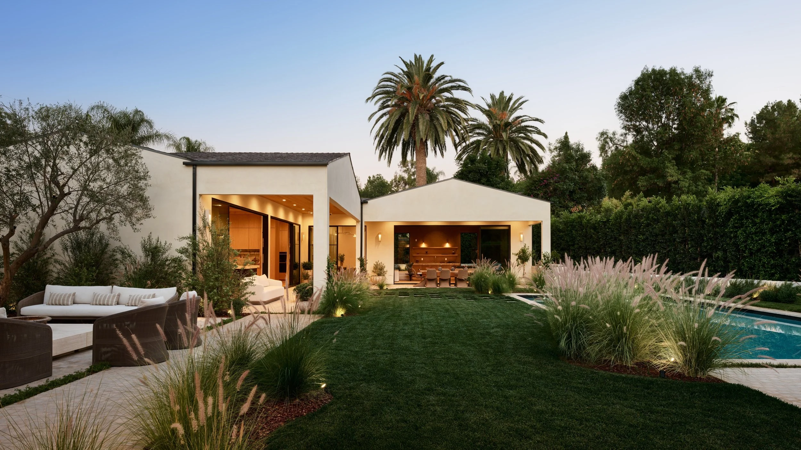
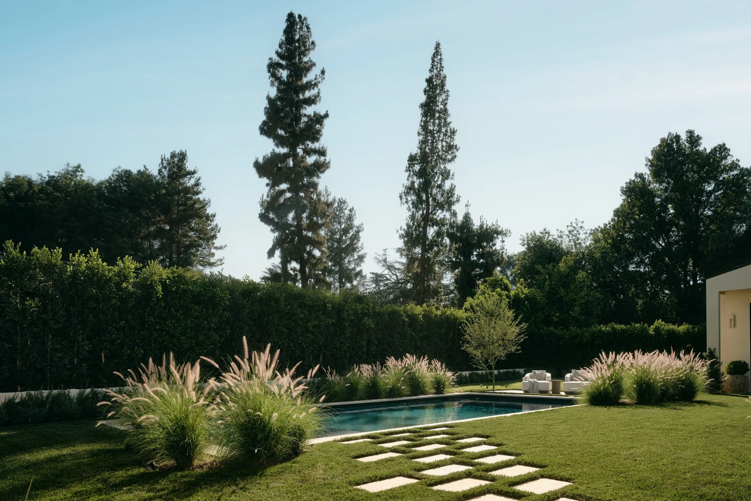
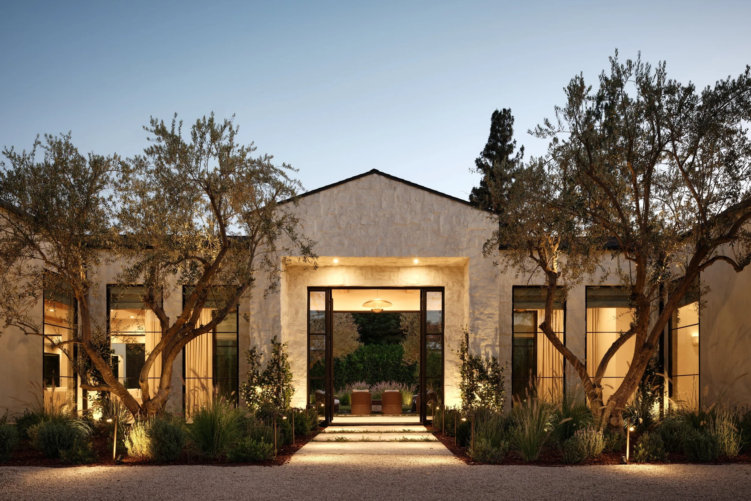
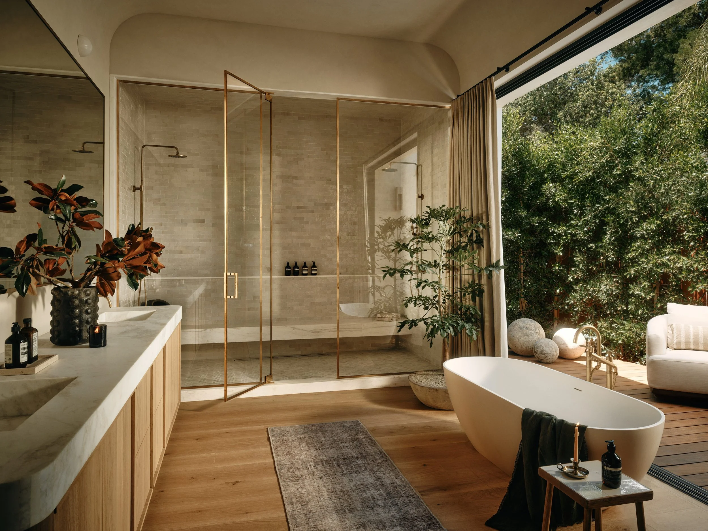
Wells was designed as a retreat—an environment that feels deeply connected to nature while remaining quietly disconnected from the outside world. Centered around a private courtyard and interior bonsai atrium, the home was designed to create a calm, warm, and resort-like atmosphere, with nearly every space maintaining a relationship to natural light and greenery.
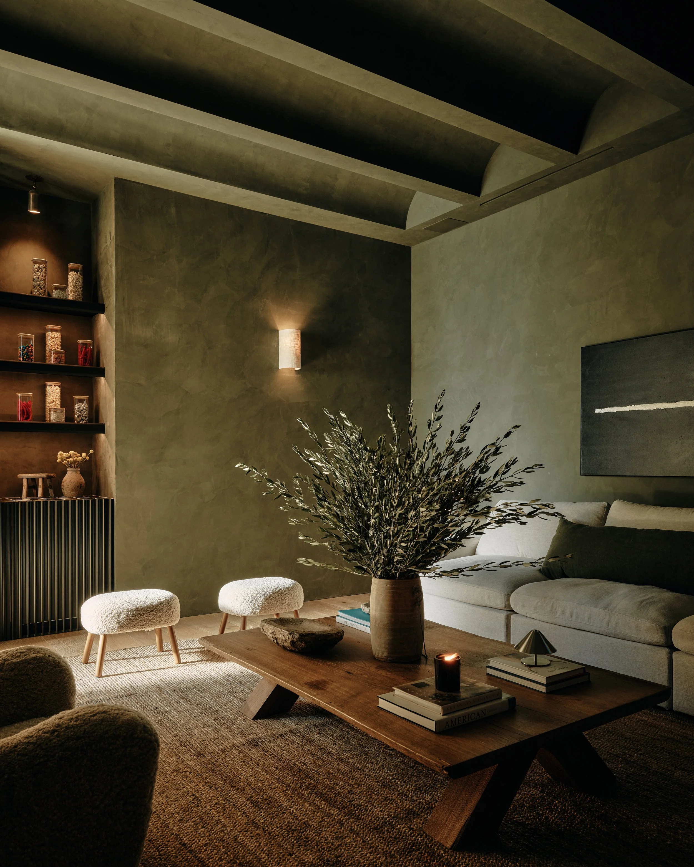

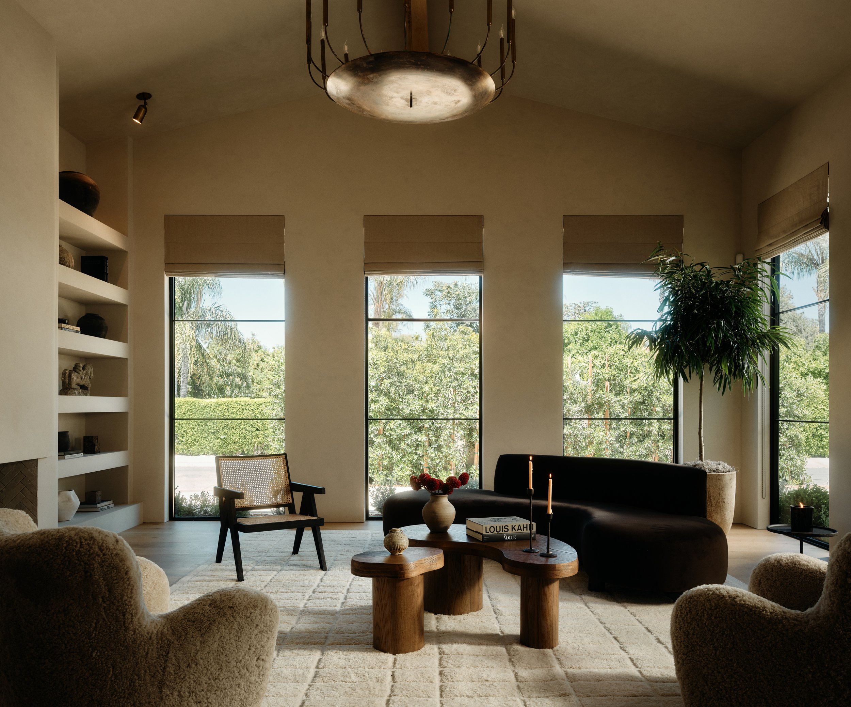
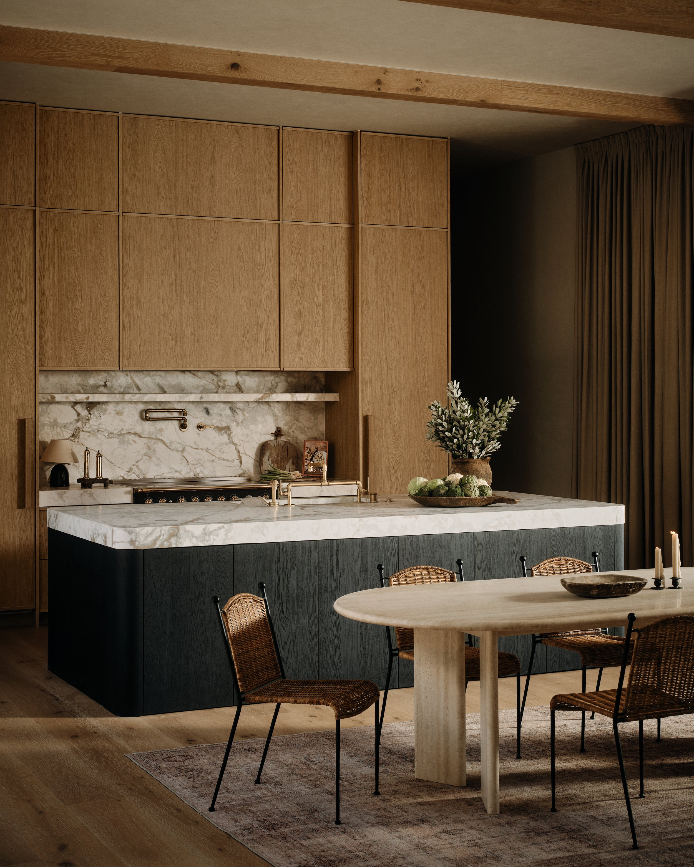
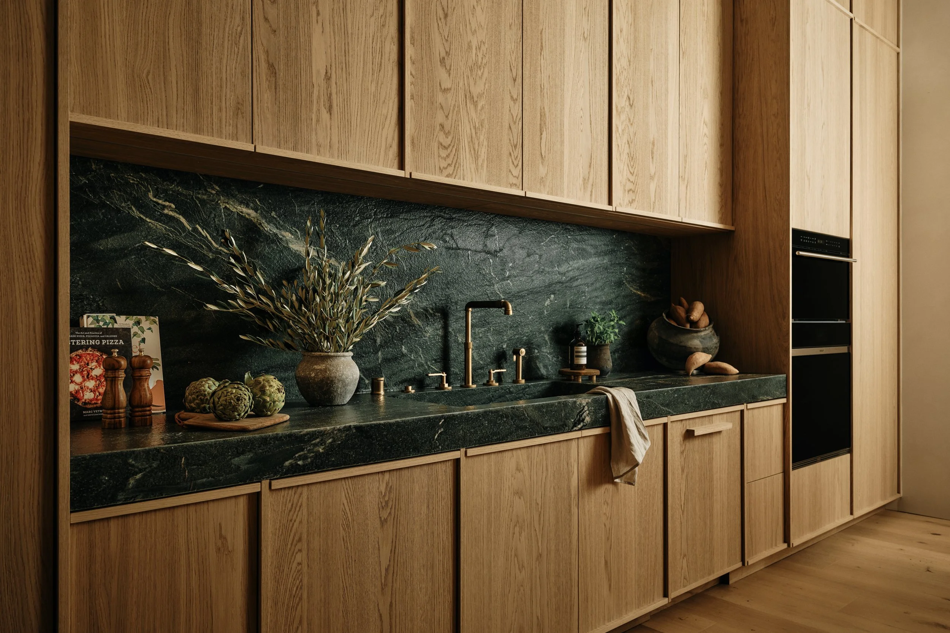
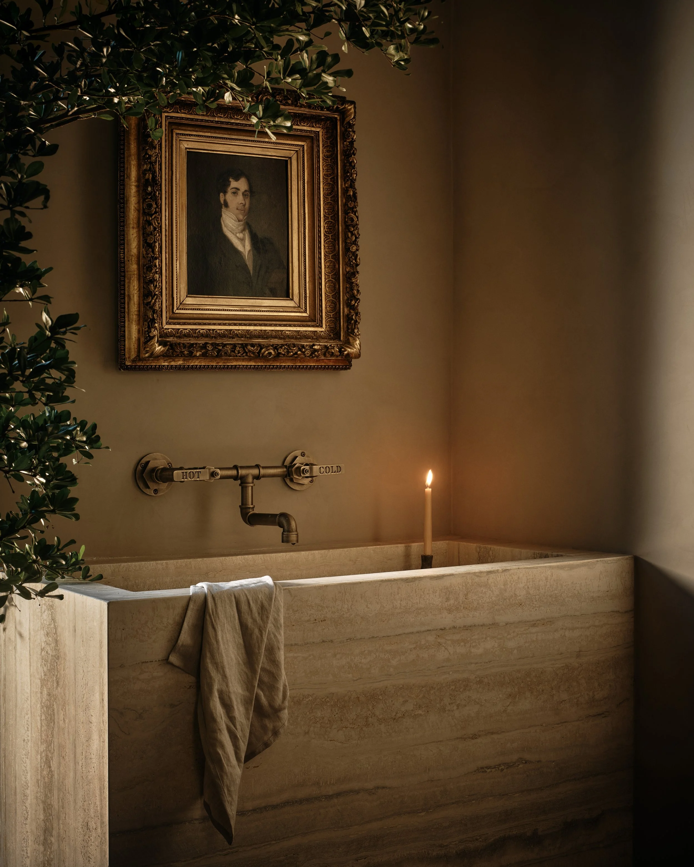
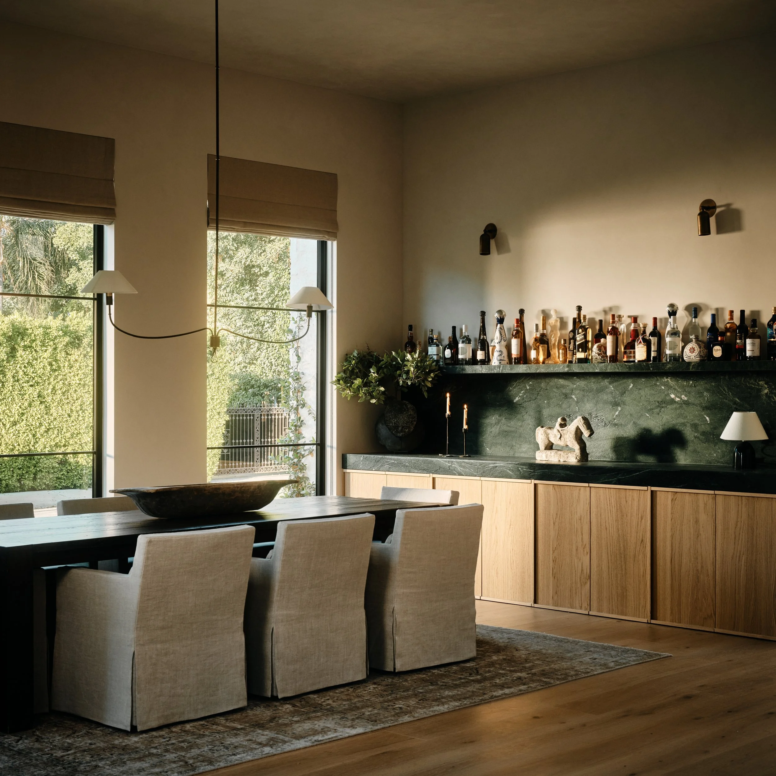
The expansive single-story floor plan is anchored by a central bridge separating the home’s two wings, creating a layout that feels both grand and intimate at the same time. Defined by symmetrical architecture, 12-foot ceilings, plaster walls, limestone, marble, Roman clay, and white oak, the home embraces a restrained palette of natural materials and timeless design.
From the floor plan to every finish, fixture, furnishing, and staged detail, every element was intentionally considered to create a home that feels effortless, personal, and enduring—where people may not immediately understand why they love it, but feel it the moment they walk in.